
Open House Thu, Sep 24th 05:00 PM - 07:00 PM


Address
201 E Peach Tree Lane, Gardner, KS
Price
$ 480,000
Property Attributes
- MLS#2641604
- TypeSingle Family
- Listing Status Active
- CountyJOHNSON - KS
- CityGardner
- Area360 - N=143rd - S=Miami Co Ln - E=Clare Rd - W=Co
- NeighborhoodPlum Creek Estates
- Zip66030
- StyleTraditional
- Year Built2004
- Taxes$ 7290
- Price$ 480,000
- Bedrooms4
- Full Bathrooms3
- Half Bathrooms0
- Sqr Footage2756
- Lot Size0.38478 Acres
Data Source:
Heartland MLS (HMLS)
Property Description
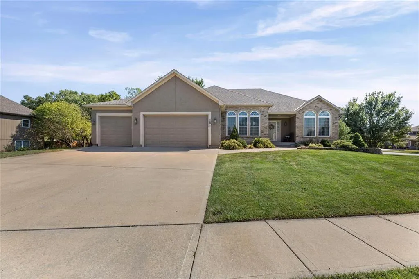
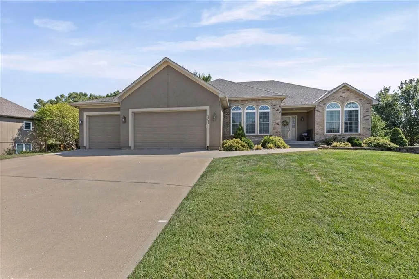
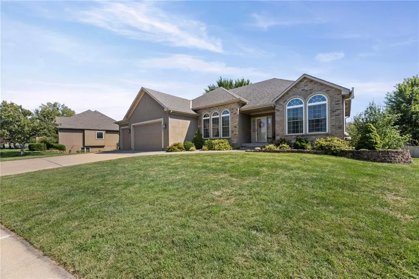
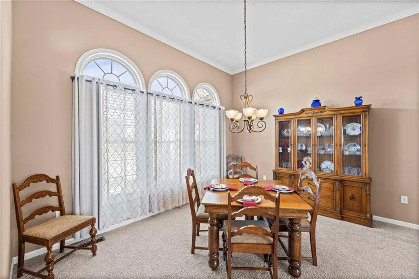
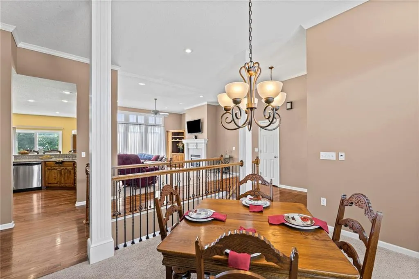
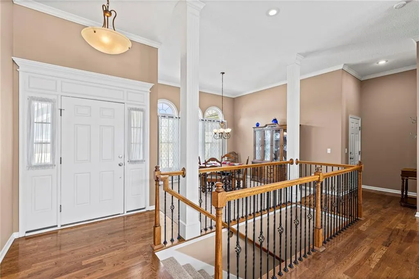
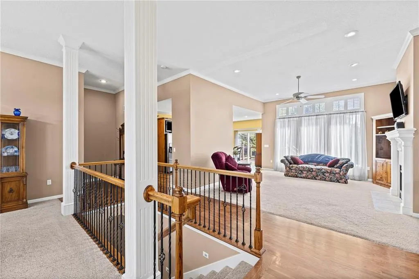
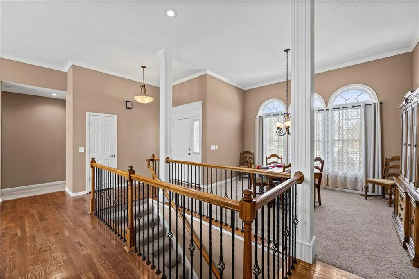
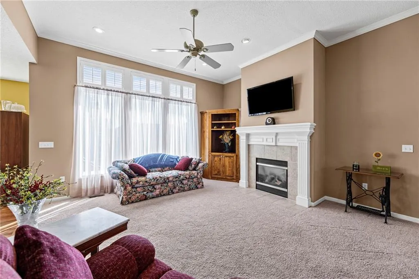
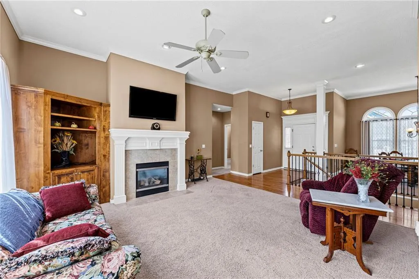
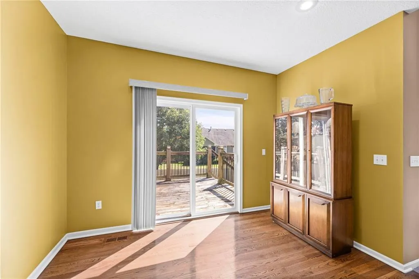
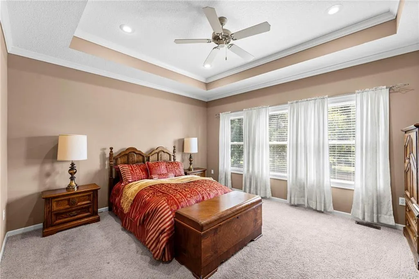
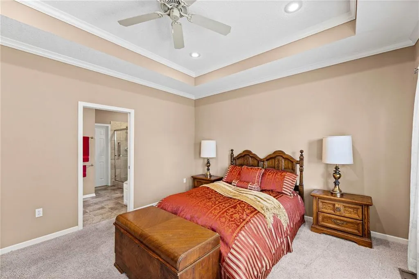
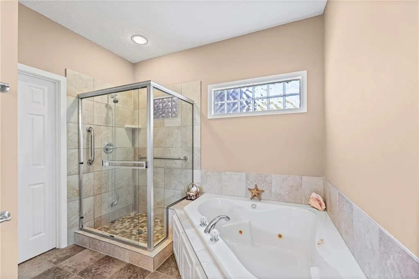
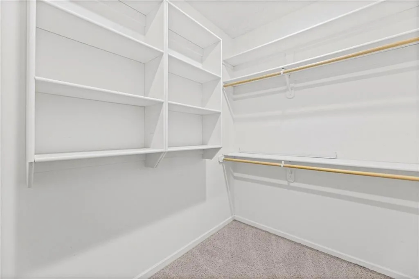
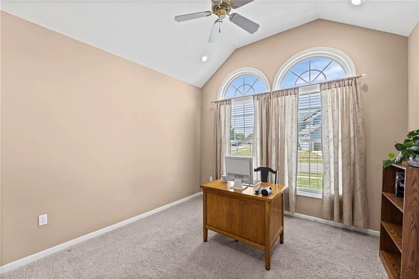
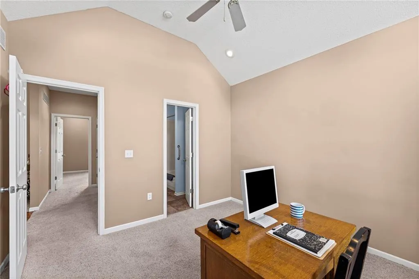
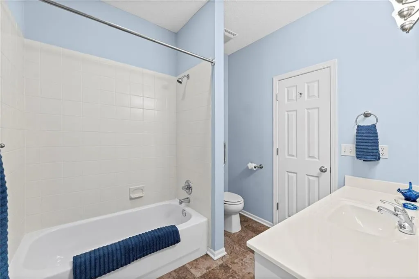
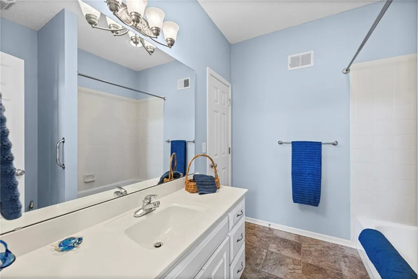
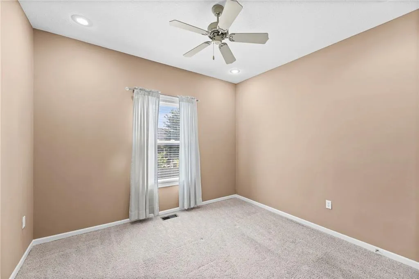
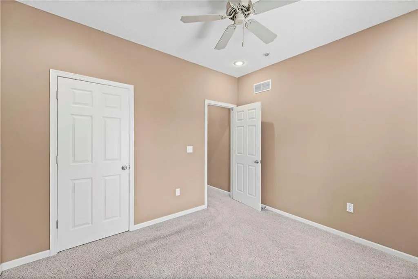
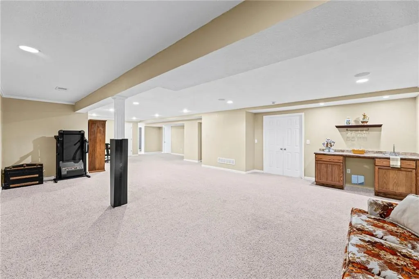
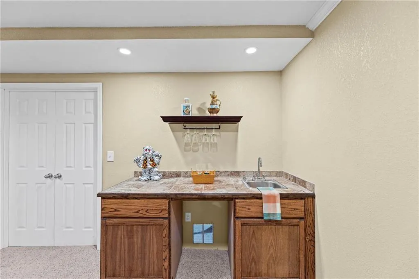
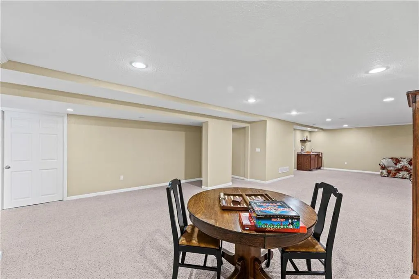
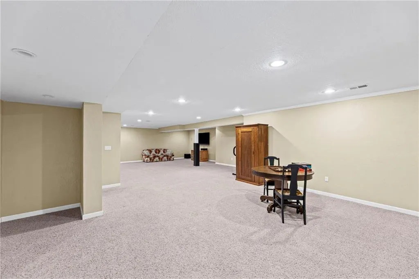
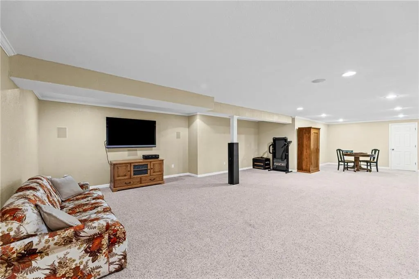
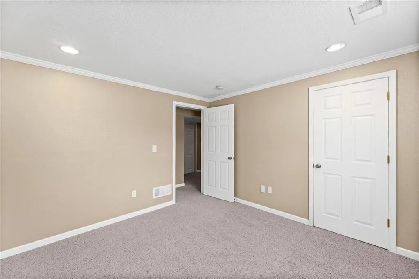
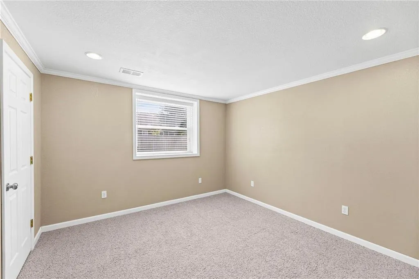
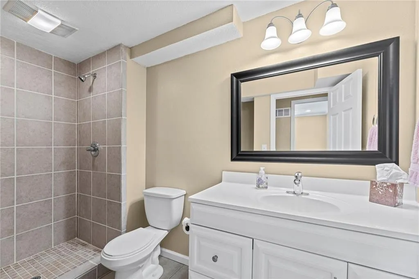
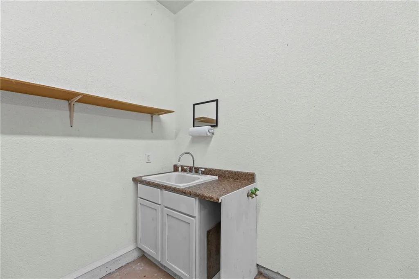
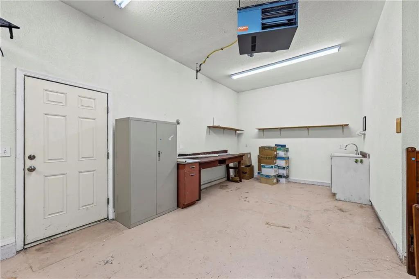
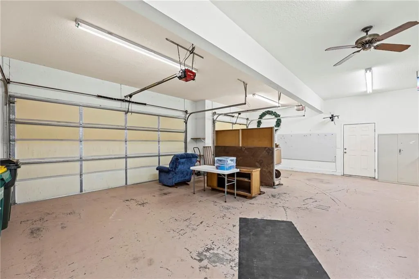
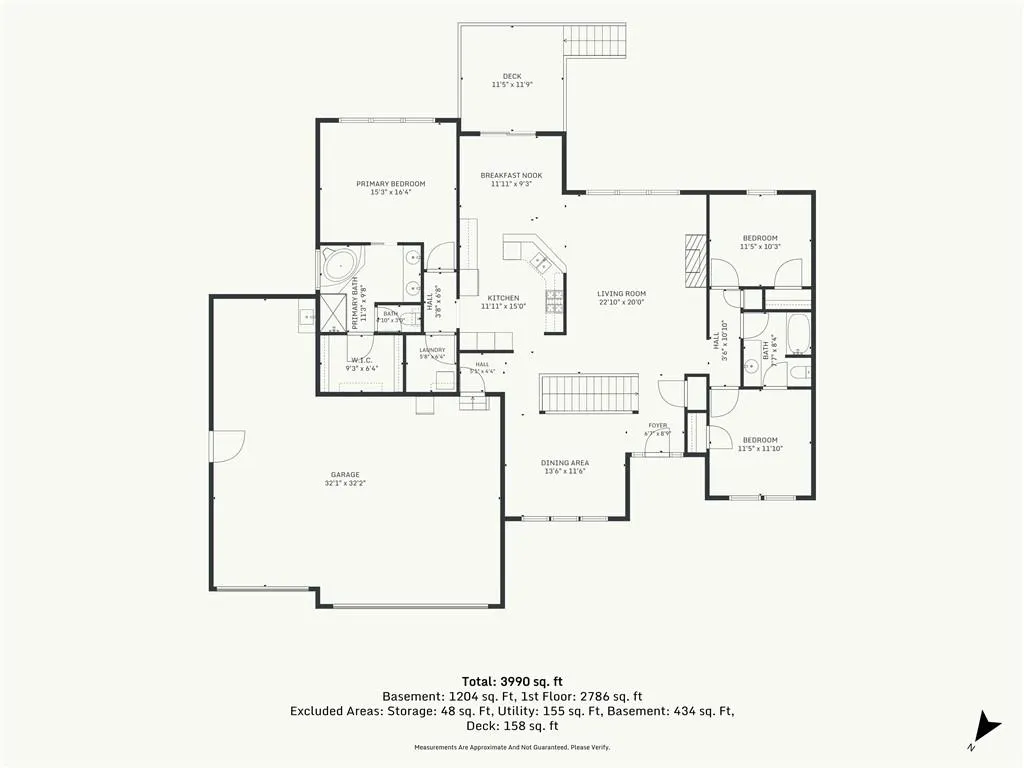
WELCOME HOME to this spacious well-maintained 4 bed, 3 bath RANCH. Walk into the open floor plan of the entrance, dining room, great room & eat-in kitchen w/bar seating which is in the middle of the house. The great room hosts floor to ceiling windows, fireplace, built-ins, a beautiful wood & iron staircase & ceiling fan. Kitchen features granite counters, convection oven, gas cooktop, pullout cabinets & hardwood floors. On the right side of the house, you have 2 bedrooms & bathroom in between with joining door from one bedroom. On the other side of the house is the master bedroom, walk-in-closet with laundry door, master bath w/ double vanity, separate tub & shower. The HUGE family room features built-in sound system & wet bar, but the possibilities could be workout area, game room plus basement storage areas, storm shelter another full bathroom & daylight bedroom. Don’t forget about the massive 3 car garage & 3rd bay tandem area w/utility sink, heater, ceiling fan that could be workshop, boat storage, bikes, motorcycles plus a side exit door. This home is in a wonderful area close to walking trails, parks, the elementary & middle schools. This is truly a well-maintained fabulous home so COME CHECK it out for yourself!!!!!!
| Elementary School | Middle School | High School |
|---|---|---|
| Grand Star Elementary School | Trailridge Middle School | Gardner Edgerton High School |
| Price History | |
|---|---|
| 9/24/2026 | Listed $480,000 |
General Features
| Living Area | 2756 |
|---|---|
| Sewer | Public Sewer |
| Heating | Electric,Heat Pump |
| Cooling | Electric,Heat Pump |
| Possession | Funding |
| Roof | Composition |
| Appliances | Cooktop,Dishwasher,Disposal,Microwave,Built-In Oven |
| HOA Fee | 325 |
| Garage Spaces | 3 |
| Association Fee Includes | Other,Trash |
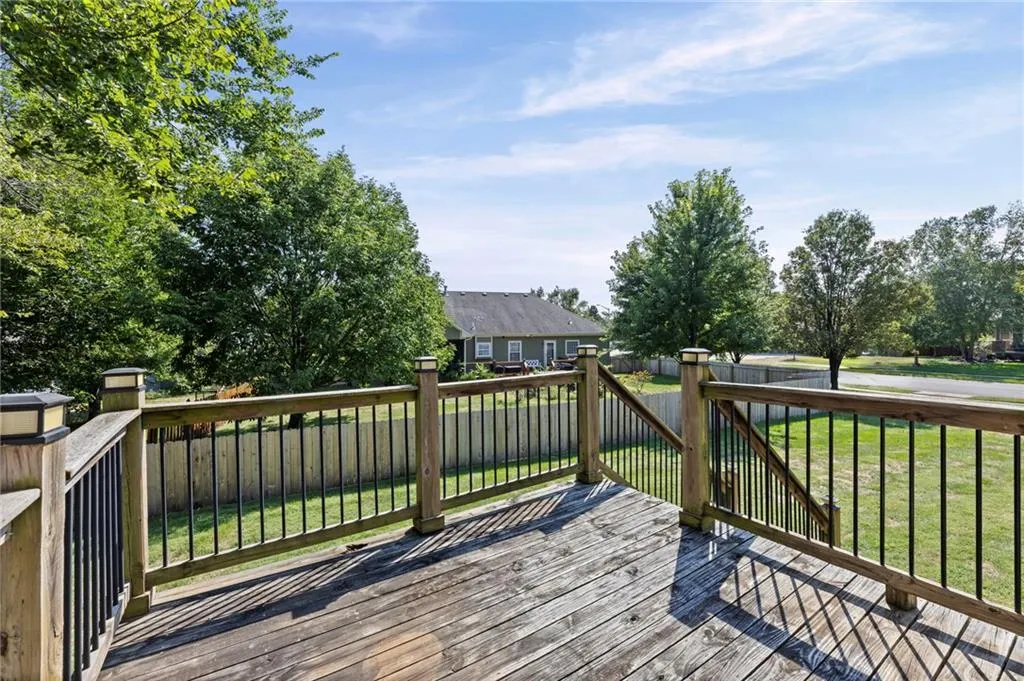
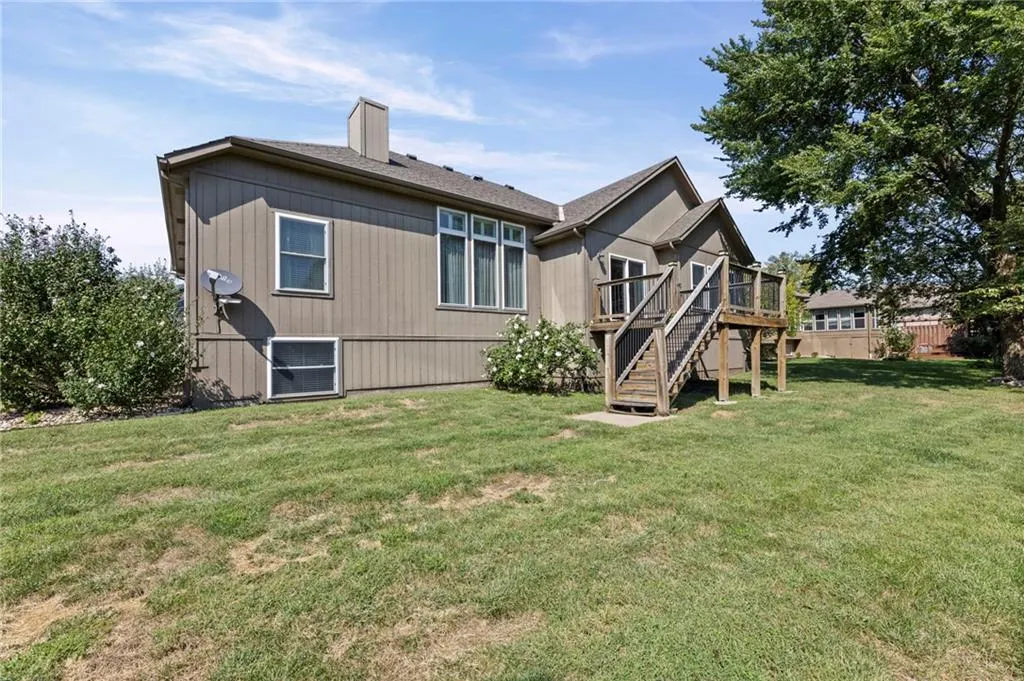
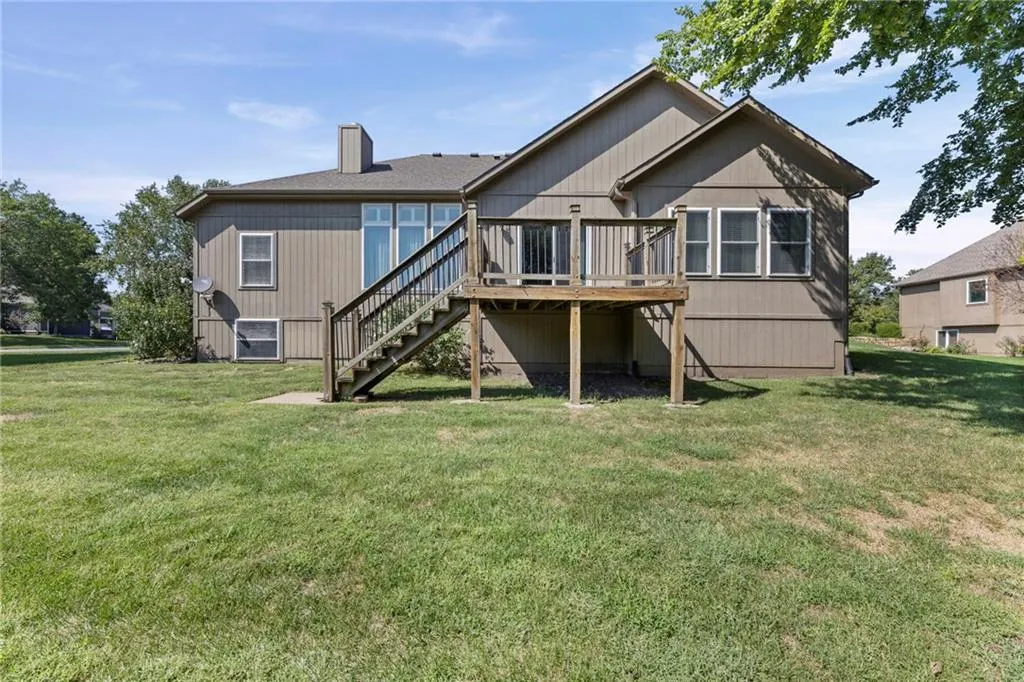
| Patio/Porch Features | Deck |
| Architectural Style | Traditional |
| Security Features | Smoke Detector(s) |
| Construction Materials | Brick/Mortar |
| Year Built | 2004 |
| Property Subtype | Single Family Residence |
| Ownership | Private |
| Assoc Fee Paid Per | Annually |
| County | Johnson,KS |
| Property Type | Residential |
| HOA | Yes |
| Energy Efficient | Insulation,Lighting |
| Subdivision Name | Plum Creek Estates |
| Garage Y/N | Yes |
| Full Baths | 3 |
| Status | Active |
| Directions | From S Center St in Gardner Turn East on Grand St,turn Right on Plum Creek Dr then Left on Peach Tree Lane,the house is the corner house |
| High School | Gardner Edgerton |
| City | Gardner |
| Association Name | Covenants & Restrictions for Plum Creek Estates |
| High School District | Gardner Edgerton |
| MLS Area | 360 - N=143rd;S=Miami Co Ln;E=Clare Rd;W=Co Ln |
| Lot Size Units | Square Feet |
| Lot Size Square Feet | 16761 |
| Listing Terms | Conventional,FHA,USDA Loan,VA Loan |
| Elementary School | Grand Star |
| Middle/Junior High School | Trailridge |
| Public Remarks | WELCOME HOME to this spacious well-maintained 4 bed,3 bath RANCH. Walk into the open floor plan of the entrance,dining room,great room & eat-in kitchen w/bar seating which is in the middle of the hou |
| Standard Status | Active |
| In Flood Plain | No |
| HMS_MaintenanceProvidedYN | No |
Interior Features
| Interior Amenities | Ceiling Fan(s),Pantry,Vaulted Ceiling(s),Walk-In Closet(s),Wet Bar |
|---|---|
| Basement | Basement BR,Egress Window(s),Finished,Full,Sump Pump |
| Flooring | Carpet,Wood |
| Total Fireplaces | 1 |
| Fireplace Features | Gas,Great Room |
| Basement (Y/N) | Yes |
| Air Conditioning Y/N | Yes |
| Window Features | Window Coverings,Thermal Windows |
| Fireplace Y/N | Yes |
| Above Grade Finished Area | 1856 |
| Laundry Features | Main Level,Off The Kitchen |
| Total Bedrooms | 4 |
| Below Grade Finished Area | 900 |
| Dining Area Features | Breakfast Area,Formal |
| Floor Plan Features | Ranch,Reverse 1.5 Story |
Exterior Features
| Parking Features | Attached,Garage Door Opener,Garage Faces Front,Tandem |
|---|---|
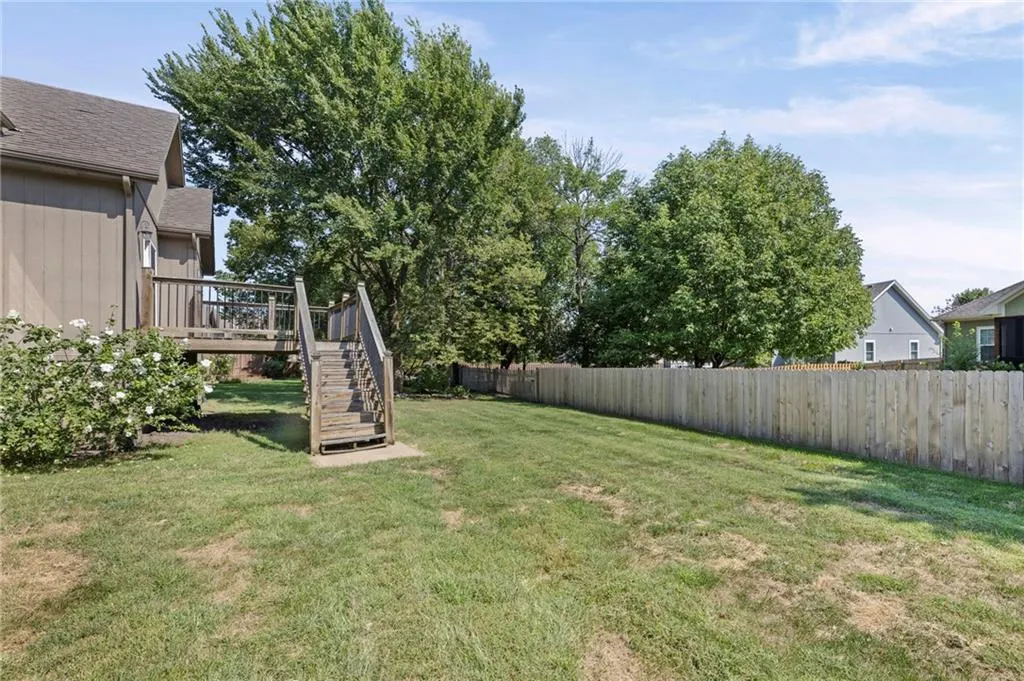
| Lot Features | City Lot,Corner Lot,Estate Lot,Sprinkler-In Ground |
| Water Source | Public |
| Lot Size Area | 16761 |
| Road Responsibility | Public Maintenance |
| Other Room Features | Entry,Family Room,Great Room,Main Floor BR,Main Floor Primary Bedroom,Recreation Room |
Amenities
- Foreclosure
- Views
- Short Sale
- New Construction
- Adult 55+
- Lease To Own
- No HOA Fees
- Furnished
- Primary On Main
- Air Conditioning
- Seller Finance
- Green
- Fixer Upper
- Horse
- Golf
- Fireplace
- Deck
- Garage
- Basement
- Pool
Property vs Single Family Average in 66030
Price
Taxes
Year Built
 The information displayed on this page is confidential, proprietary, and copyrighted information of Heartland Multiple Listing Service, Inc. (
 All information deemed reliable but not guaranteed. All properties are subject to prior sale, change or withdrawal. Neither listing broker(s) or information provider(s) shall be responsible for any typographical errors, misinformation, misprints and shall be held totally harmless. Listing(s) information is provided for consumer's personal, non-commercial use and may not be used for any purpose other than to identify prospective properties consumers may be interested in purchasing. The data relating
